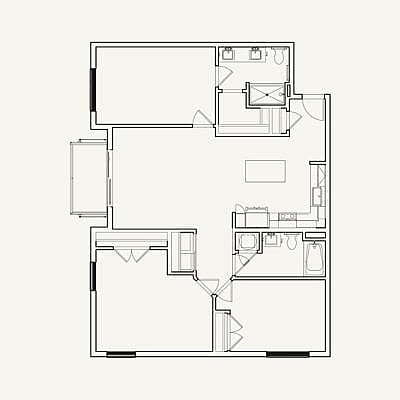
Floor Plan
C5
Beds/Baths
3 BR /
2 BA
Interior Size
1,351 SF
Starting at
$3,808
/mo
Available
Today
Units
5 Available
| Name |
Total Monthly Leasing Price
|
Available | Features | |||
|---|---|---|---|---|---|---|
|
|
||||||
| 507 |
$3,808
/mo
|
Today |
Features
2
|
Apply | ||
|
Balcony / Walk-out Patio
Corner Unit*
|
||||||
|
|
||||||
| 407 |
$3,808
/mo
|
Today |
Features
2
|
Apply | ||
|
Balcony / Walk-out Patio
Corner Unit*
|
||||||
|
|
||||||
| 307 |
$3,808
/mo
|
Today |
Features
2
|
Apply | ||
|
Balcony / Walk-out Patio
Corner Unit*
|
||||||
|
|
||||||
| 607 |
$3,902
/mo
|
Today |
Features
3
|
Apply | ||
|
Top Floor
Balcony / Walk-out Patio
Corner Unit*
|
||||||
|
|
||||||
| 207 |
$3,908
/mo
|
Today |
Features
3
|
Apply | ||
|
Balcony / Walk-out Patio
Corner Unit*
2nd Floor
|
||||||
|
|
||||||
5 Available
507
Apply
$3,808
/mo
Balcony / Walk-out Patio
Corner Unit*
407
Apply
$3,808
/mo
Balcony / Walk-out Patio
Corner Unit*
307
Apply
$3,808
/mo
Balcony / Walk-out Patio
Corner Unit*
607
Apply
$3,902
/mo
Top Floor
Balcony / Walk-out Patio
Corner Unit*
207
Apply
$3,908
/mo
Balcony / Walk-out Patio
Corner Unit*
2nd Floor
*Balcony/Patio in select units only. Floor plan sizes and layouts may vary. For specific details about each unit, please contact our leasing office.